


Bought with RE/MAX Nyda Realty Inc.
-
For more information regarding the value of a property, please contact us for a free consultation.
59060 Lougheed HWY #24 Agassiz, BC V0X 1L3
2 Beds
2 Baths
1,441 SqFt
Key Details
Property Type Manufactured Home
Sub Type Manufactured Home
Listing Status Sold
Purchase Type For Sale
Square Footage 1,441 sqft
Subdivision Grace Estates
MLS Listing ID R3005303
Sold Date -
Bedrooms 2
Full Baths 2
HOA Y/N No
Year Built 2021
Lot Size 6,098 Sqft
Property Sub-Type Manufactured Home
Property Description
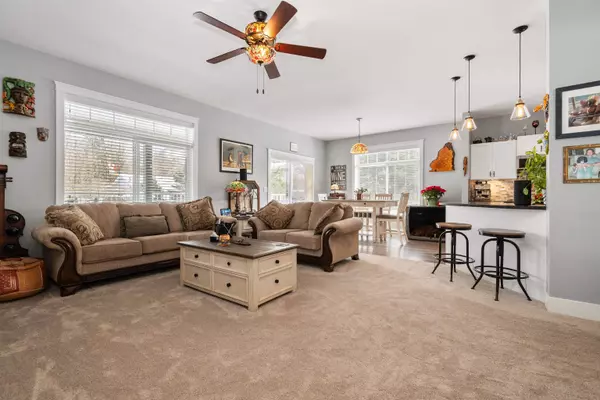
Welcome to Grace Estates! A close knit and quiet 45+ community located between Hope and Agassiz, nestled right along the Fraser River. This custom built home sits on a beautifully landscaped and fenced in corner lot, with stunning river and mountain views right from your kitchen. Featuring 9ft ceilings, and numerous high end upgrades including oversized windows, new floors, AC, brand new ensuite and a huge covered deck, this house has been meticulously cared for from top to bottom! Bonus detached workshop and raised garden beds for all of your hobbies. Pets allowed and RV parking available. Experience peaceful riverside living - book your private showing today.
Location
Province BC
Community Agassiz
Area Agassiz
Zoning MH
Rooms
Other Rooms Bedroom, Primary Bedroom, Den, Kitchen, Dining Room
Kitchen 1
Interior
Heating Forced Air, Propane
Flooring Mixed
Exterior
Exterior Feature Balcony
Fence Fenced
Community Features Adult Oriented
Utilities Available Electricity Connected
Amenities Available Caretaker, Trash, Management, Sewer, Snow Removal
View Y/N Yes
View RIVER, MOUNTAIN
Roof Type Asphalt
Porch Patio, Deck
Total Parking Spaces 4
Building
Lot Description Private, Rural Setting, Wooded
Story 1
Foundation Slab
Sewer Septic Tank
Water Well Drilled
Others
Pets Allowed Cats OK, Dogs OK, Number Limit (Two), Yes With Restrictions
Restrictions Age Restrictions,Pets Allowed w/Rest.,Age Restricted 45+
Ownership Leasehold not prepaid-NonStrata
Read Less
Want to know what your home might be worth? Contact us for a FREE valuation!

Our team is ready to help you sell your home for the highest possible price ASAP

Nearby Properties
REVIEWS
Coleman Williams

Joti Muker

Diane Buchanan Mortgages